
100 Keyes, 1926 - 2026
SIGN UP Login/Register
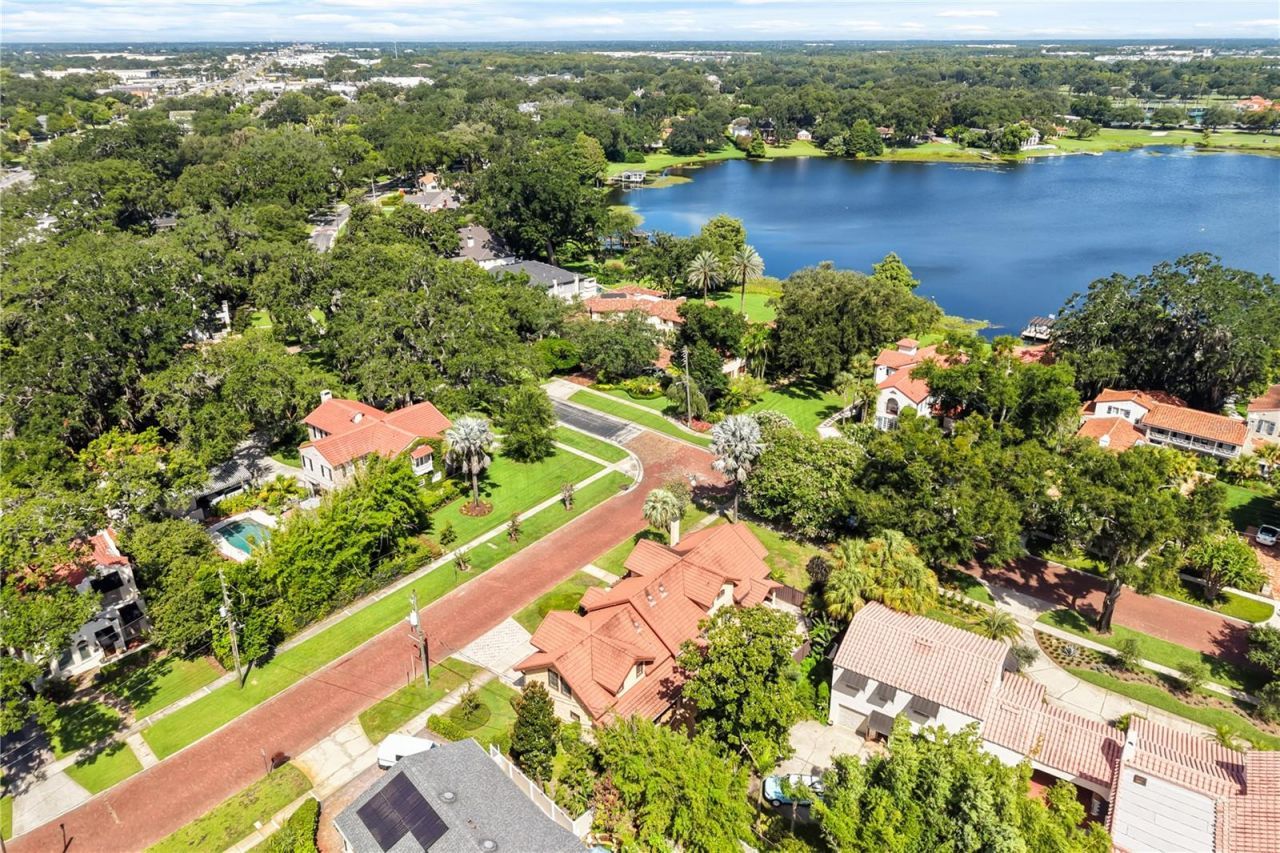
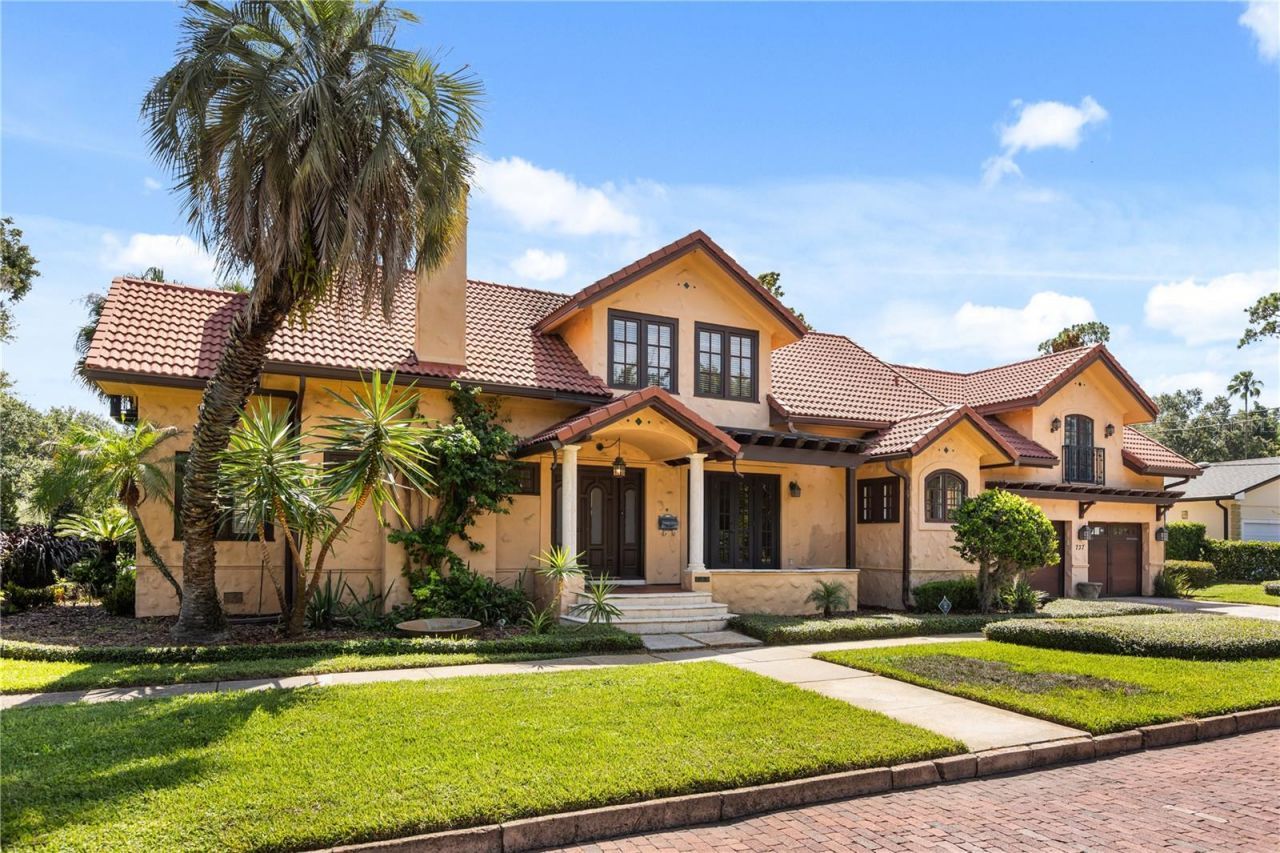
737 Springdale Rd, Orlando, FL 32804 Photo
New - 22 Hours Ago
737 Springdale Rd, Orlando, FL 32804 Photo
New - 22 Hours Ago
737 Springdale Rd, Orlando, FL 32804 Photo

42 Total Photos [Click to View All]

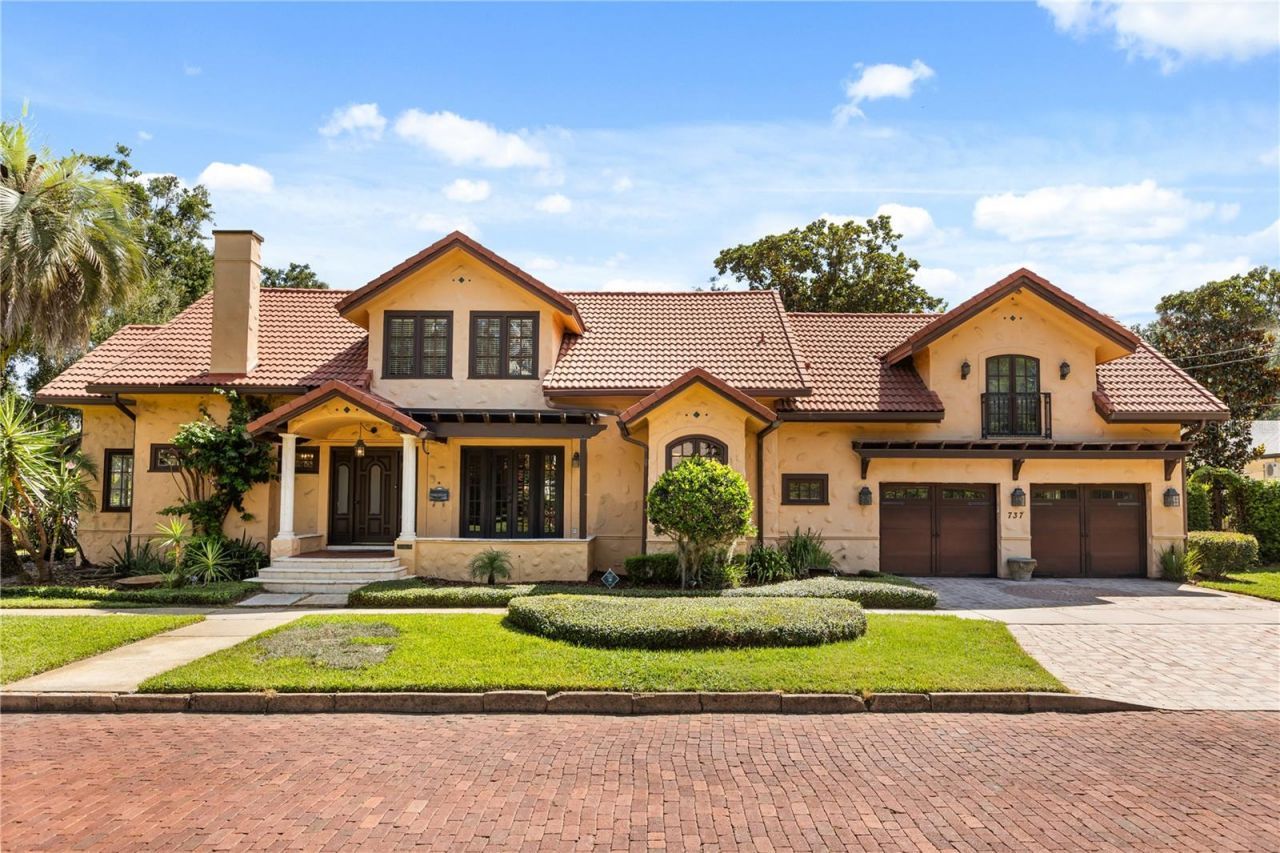
737 Springdale Rd Orlando, FL 32804
$995,000
  • Beds
    5
  • Baths
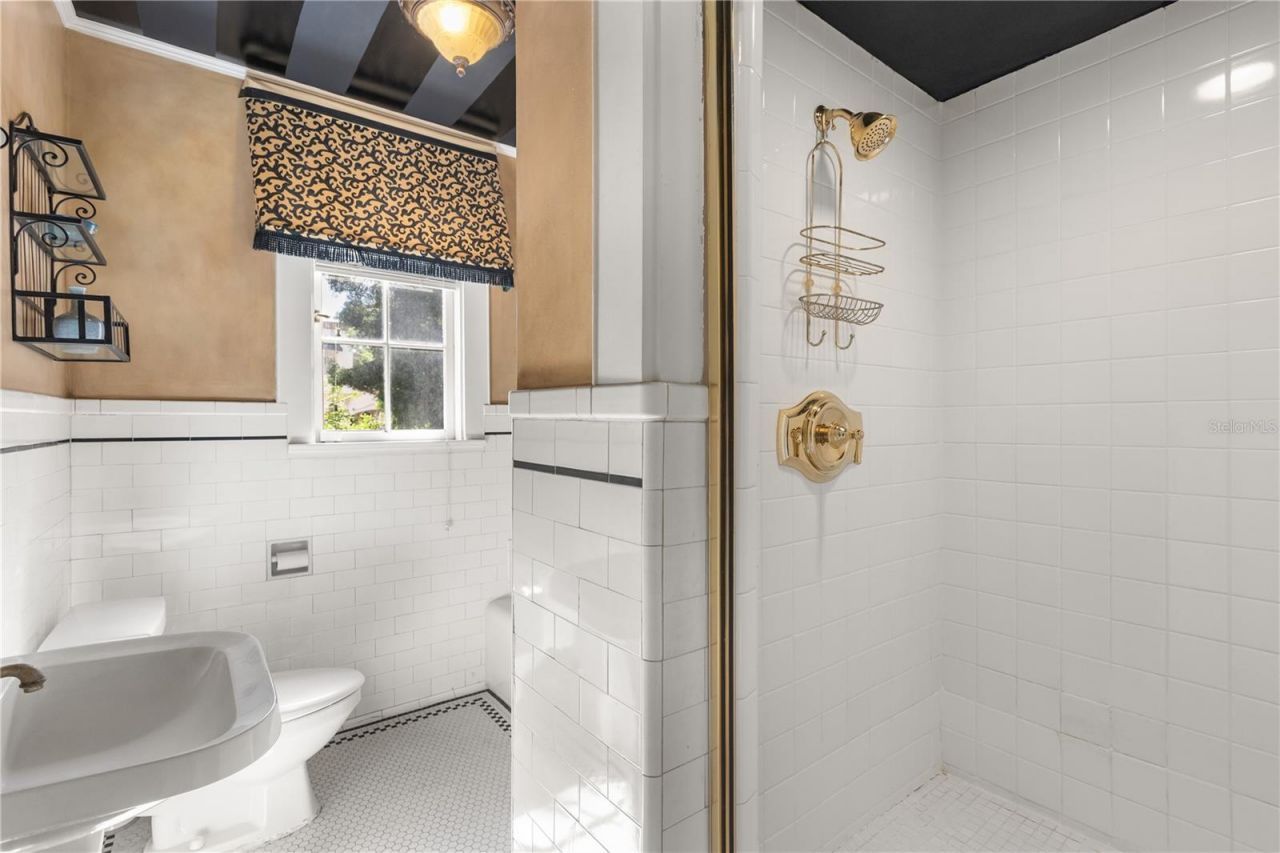
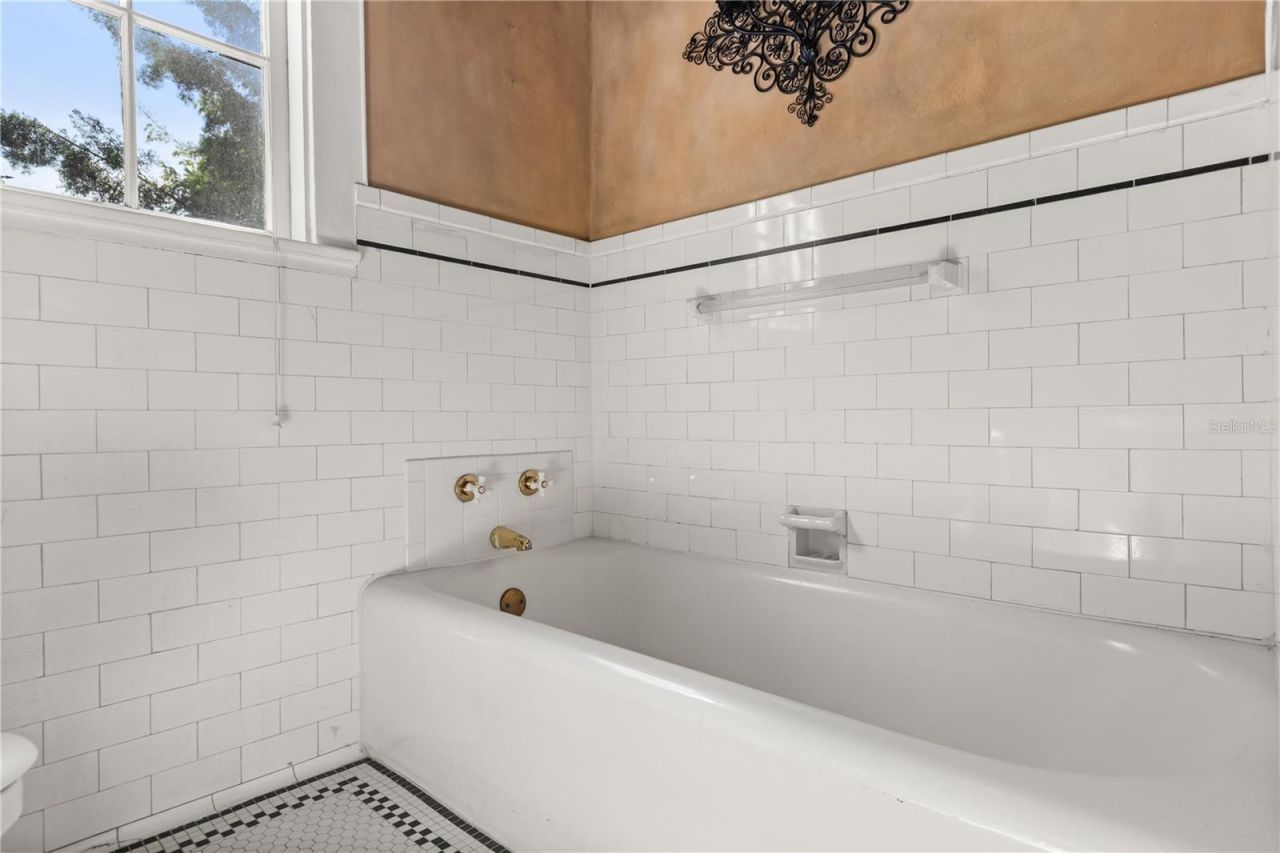
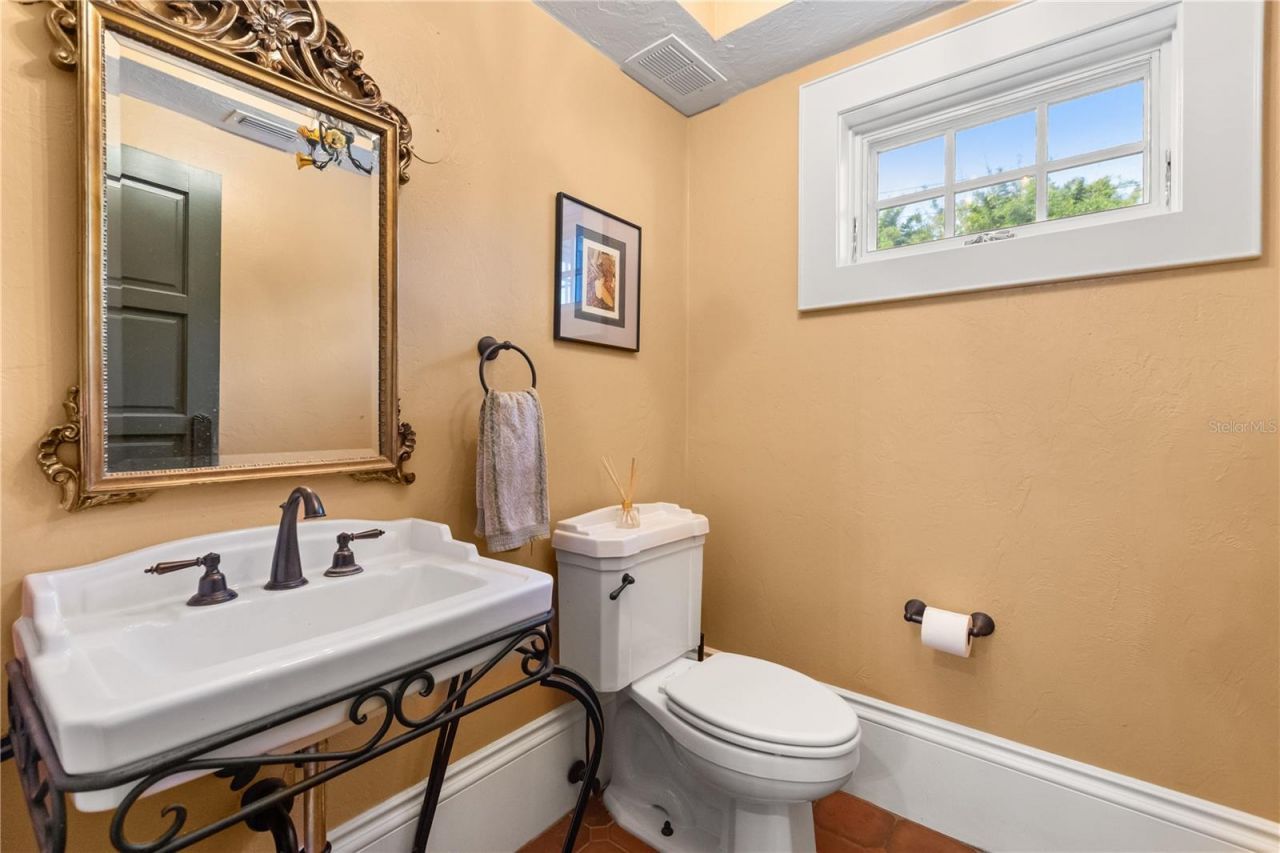
    4 full 1 partial
  • Total Square Feet
    3,526
  • Lot Size
    0.19 acre(s)

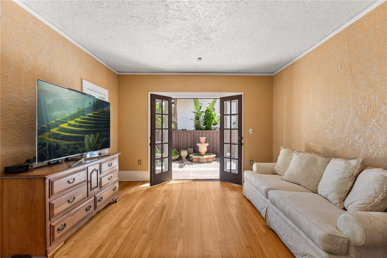
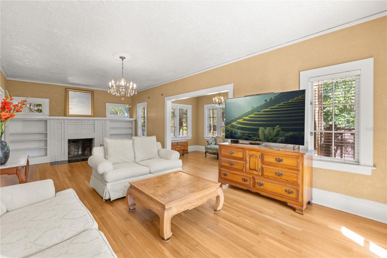
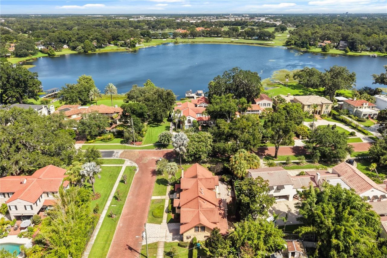
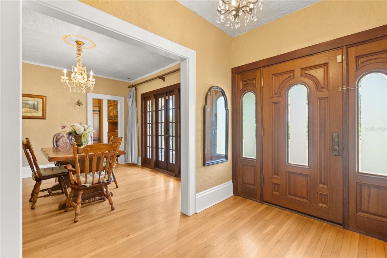
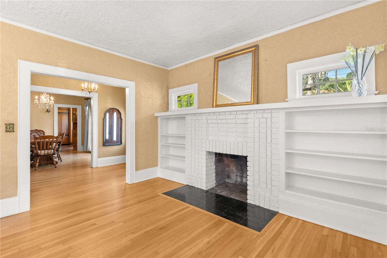
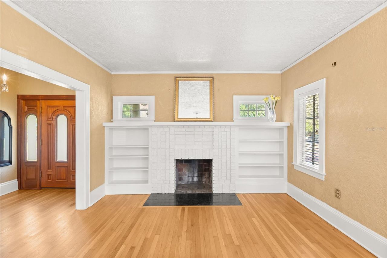
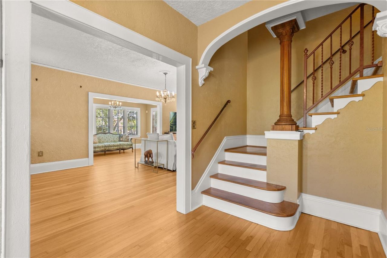
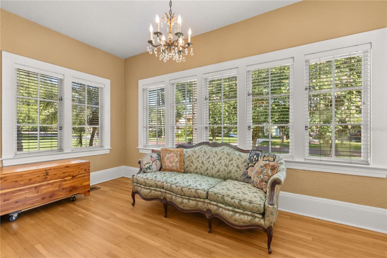
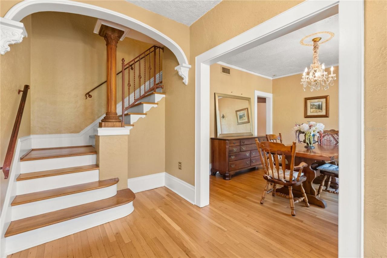
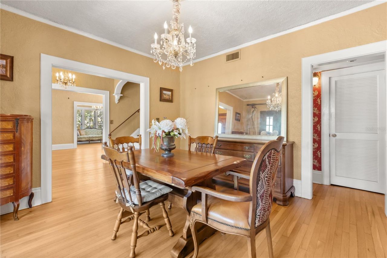
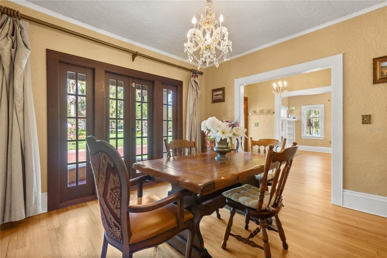
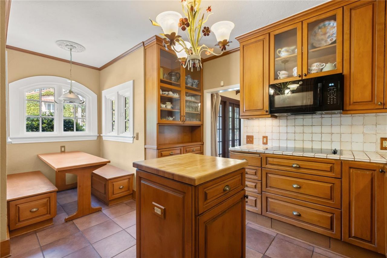
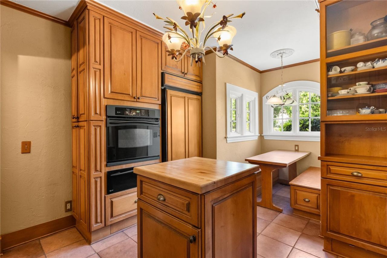
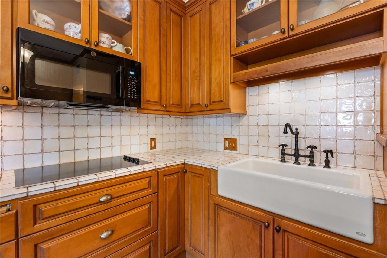
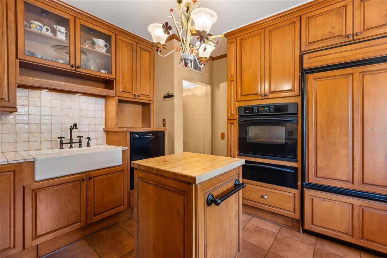
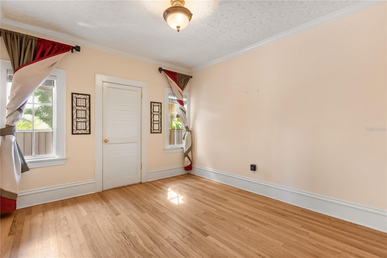
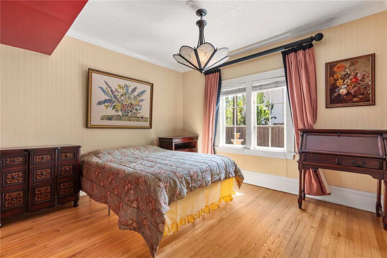
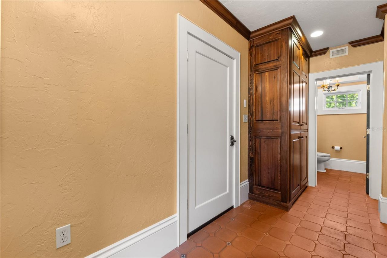
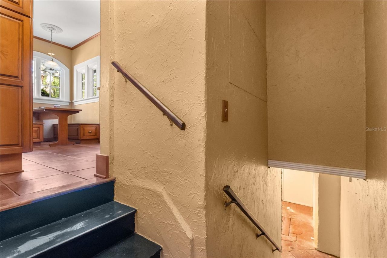
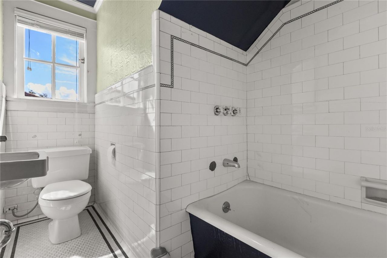
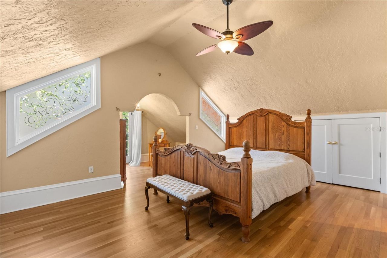
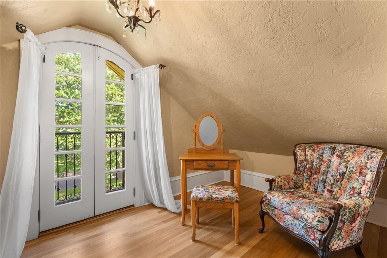
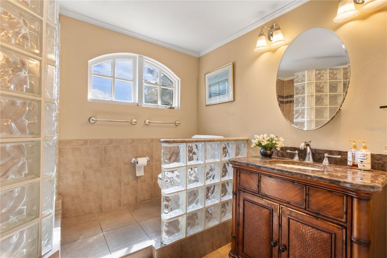
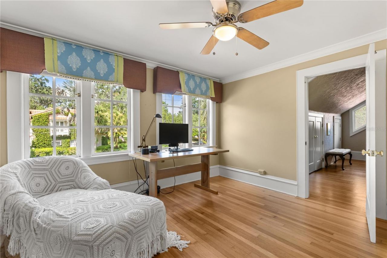
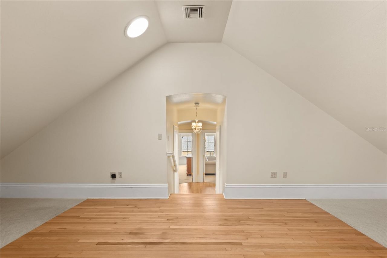
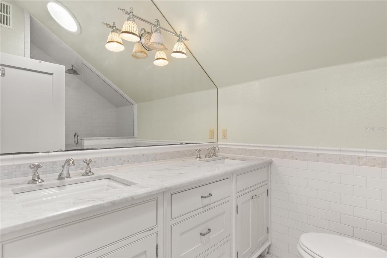
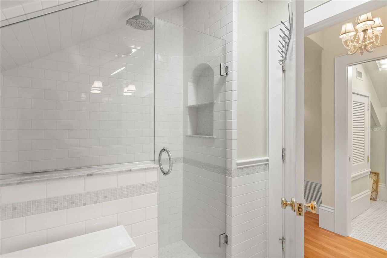
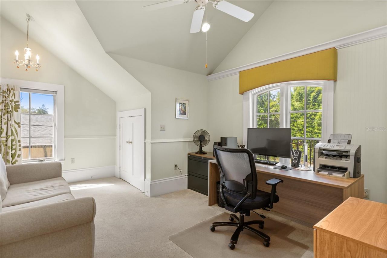
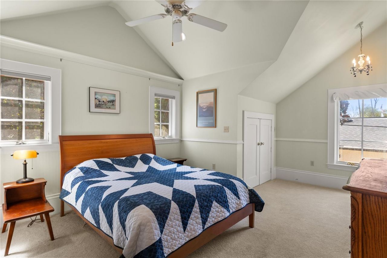
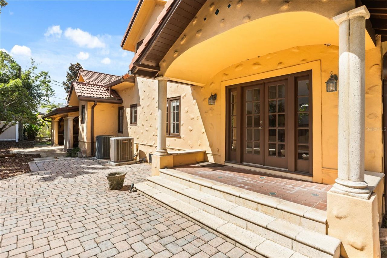
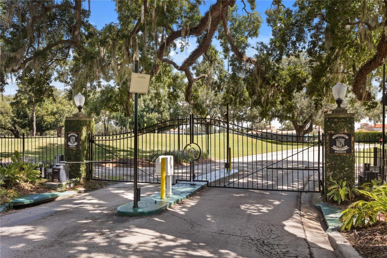
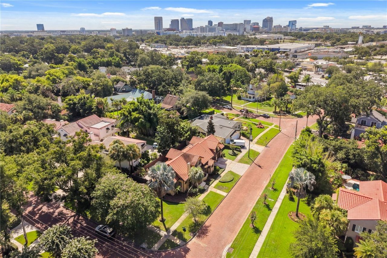
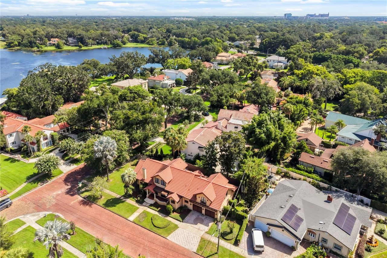
Nestled beside the prestigious Country Club of Orlando, this one-of-a-kind historic residence blends timeless architectural character with modern-day functionality across more than 3,500 square feet. Featuring five bedrooms, four-and-one-half baths, soaring ceilings, rich hardwood floors, French doors, skylights, custom wood cabinetry, and distinctive period details, the home showcases exceptional craftsmanship throughout. The spacious kitchen serves as the heart of the home with custom cabinetr...

View More

Property Summary

MLS Number: O6417452
Status: Active
Subdivision: SPRING LAKE TERRACE
County: Orange
Bedrooms: 5
Total Square Feet: 3,526
Price Per Sq. Ft.: $282
Style: Mediterranean
New Constuction: No
Waterfront: No
Property Type: Residential - Single Family
Basement: Yes
Cooling: Central Air
Fenced: Yes
Garage: 2 car attached
Heating: Central
Lot Size: 0.19 Acres
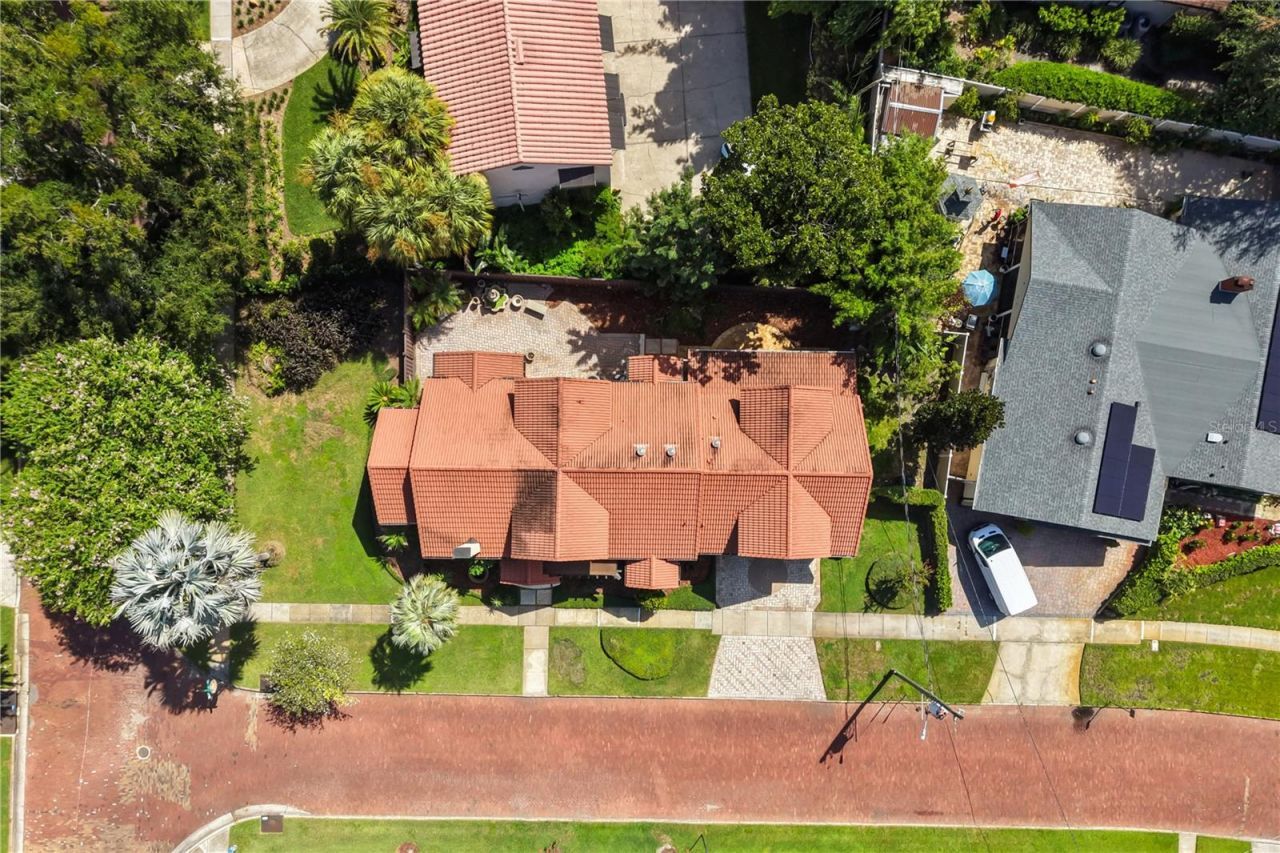
Roof Type: Tile
Stories: 2.0
Year Built: 1929
Taxes: $11,513
HOA Y/N: Yes

Featured Amenities

Built-in Features
Ceiling Fans(s)
Eat-in Kitchen
Solid Wood Cabinets
Thermostat
Vaulted Ceiling(s)
Walk-In Closet(s)
Window Treatments

Property Details

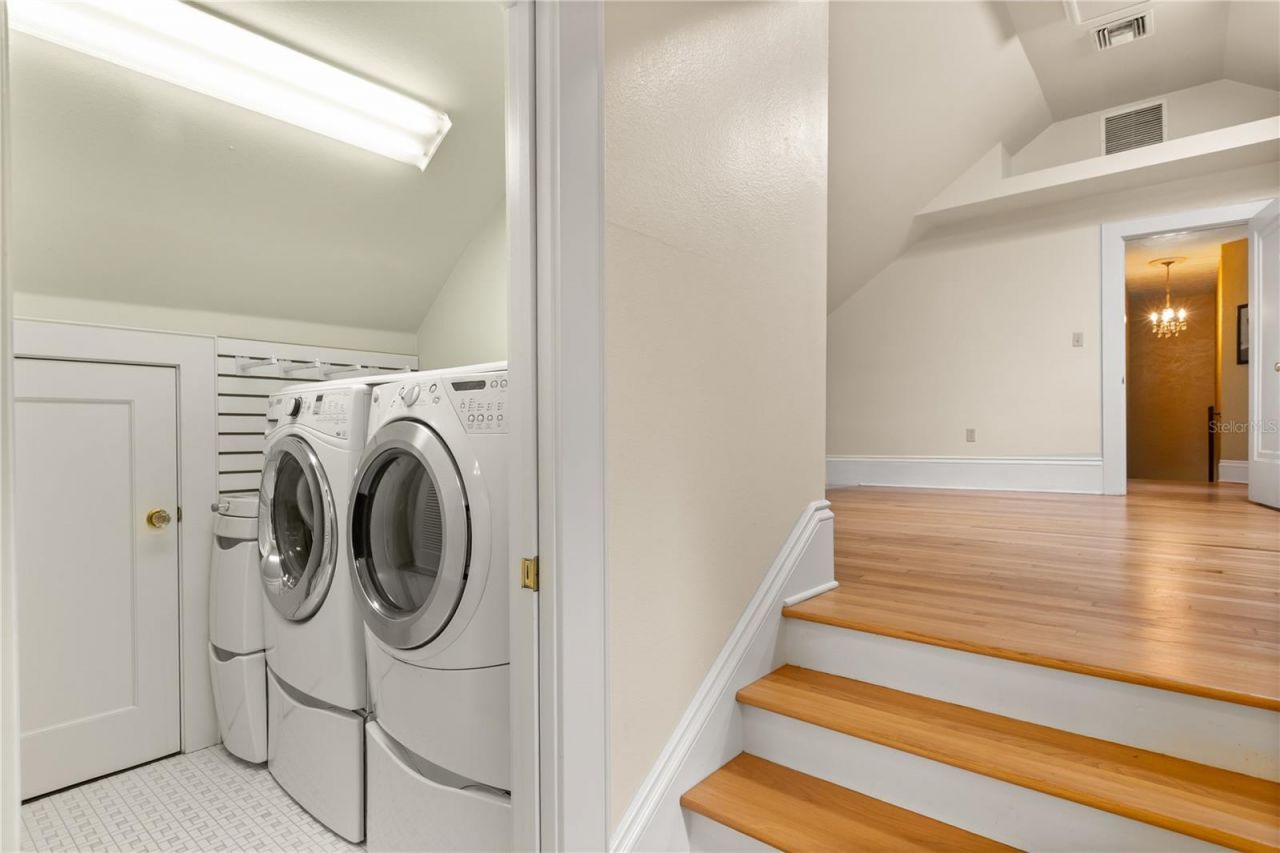
Additional Rooms: Bonus Room, Den/Library/Office, Family Room, Inside Utility, Storage Rooms
Appliances: Built-In Oven, Convection Oven, Cooktop, Dishwasher, Disposal, Dryer, Electric Water Heater, Freezer, Microwave, Range, Refrigerator, Washer
Body of Water: SPRING LAKE
Community Features: Sidewalks, Street Lights
Directions: From Edgewater Drive and Colonial Drive, Right on Colonial. Right on Springdale. House is on Corner of Springdale and Spring Lake.
Exterior: Stucco, Frame
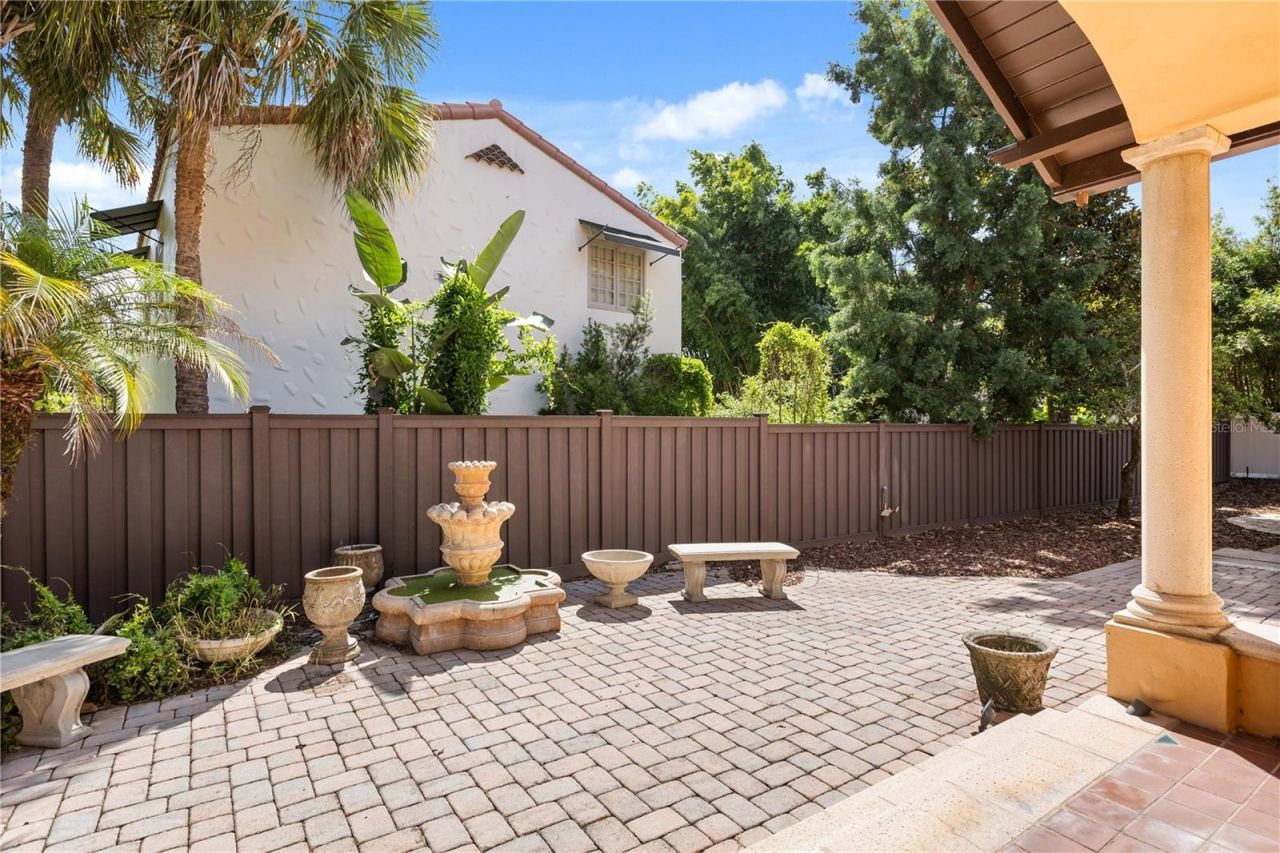
Outdoor Features: French Doors, Lighting, Outdoor Kitchen, Sauna, Sidewalk, Storage
Fencing: Fenced, Wood
Fireplace: Living Room
Fireplace Y/N: Yes
Flood Zone Code: X
Flooring: Carpet, Tile, Wood
Foundation: Basement
Garage Dimensions: 26x24
Home Style: Mediterranean
Home Warranty Y/N: No
Listing Terms: Cash, Conventional, VA Loan
Lot: Corner Lot, Near Public Transit, Sidewalk, Street Brick
Lot Dimensions: 0.19
Other Equipment: Irrigation Equipment
Ownership: Fee Simple
Parking: Driveway, Garage Door Opener, Ground Level
Parking Notes: Driveway, Garage Door Opener, Ground Level
Patio/Porch: Covered, Deck, Front Porch, Patio, Rear Porch, Side Porch
Pets Allowed: Yes
Property Attached Y/N: No
Property Sub-Type: Single Family Residence
Sauna: Yes
Sewer: Public Sewer
Showing Instructions: Appointment Only
Special Sale Provisions: None
Utilities: BB/HS Internet Available, Cable Available, Cable Connected, Electricity Available, Electricity Connected, Sewer Connected, Water Available, Water Connected
Vegetation: Trees/Landscaped
Water: Public
Water Access Y/N: No
Water View: Lake
Windows: Skylight(s), Blinds, Drapes, Window Treatments
Zoning: R1-AA/T
Construction: Stucco,Frame

Room Sizes

Living Room: 27x21
Primary Bedroom: 17x13
Kitchen: 17x10
Family Room: 28x15
Dining Room: 13x12
Bedroom 2: 12.6x11.7
Bedroom 3: 12.6x11.7

Local Schools

High School: Edgewater High
Middle School: College Park Middle
Elementary School: Lake Silver Elem

Neighborhood Information

Neighborhood Map

Neighborhood Hero

Neighborhood Highlights

Neighborhood Characteristics

Neighborhood Market Trend

Neighborhood Schools

Courtesy of

Agency Name: PREMIER SOTHEBY'S INTL. REALTY
Agency Contact: 407-644-3295
Agent Name: Oksana Chaput

Presented by

Agent Name: Narlean Cohen
Agent Phone: 954.394.1079
Agency Title: The Keyes Company
Request Info

IDX logo

Narlean Cohen
keyes.com
Agent Cell:
954.394.1079
Office Phone:
954.394.1079

Mortgage Calculator

%
years/fixed
yearly
yearly (est.)

Estimated Payment

$ 6,135.21 Principal & Interest $4,885.59 Property Tax $959.42 Homeowner's Insurance $290.21
Mortgage Logo

Login to My Keyes Account

Pixel